
Address
4125 Pendleton Parkway, San Angelo, TX
Price
$ 350,000
Property Attributes
- MLS#201970
- TypeSingle Family
- Listing Status Active
- CountyTOM GREEN
- CitySan Angelo
- AreaA
- NeighborhoodPreston Wood
- Zip76904
- StyleSingle Family Residence
- Year Built2020
- Price$ 350,000
- Bedrooms3
- Full Bathrooms2
- Half Bathrooms0
- Sqr Footage1694
- Lot Size0.22 Acres
Data Source:
San Angelo Association of REALTORS®
Property Description
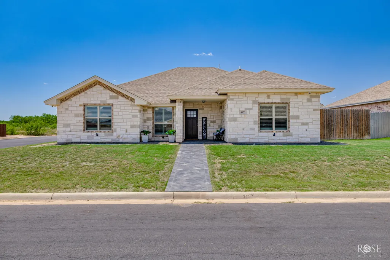
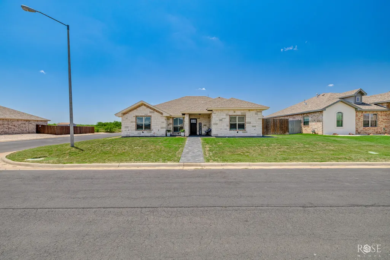
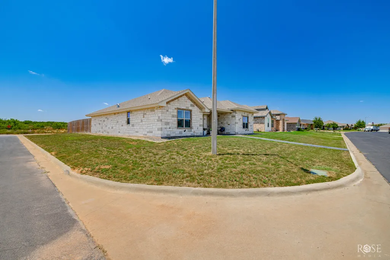
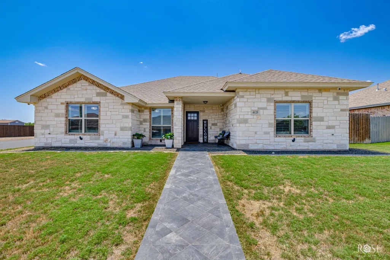
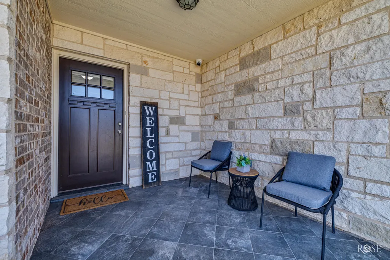
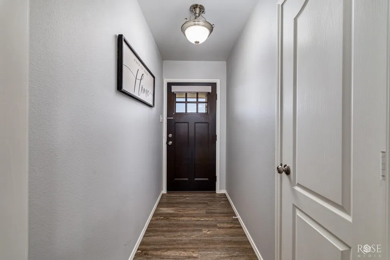
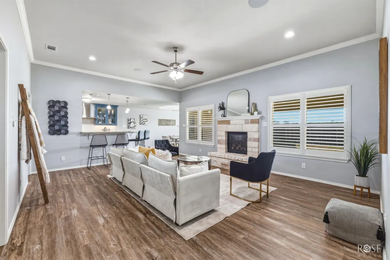
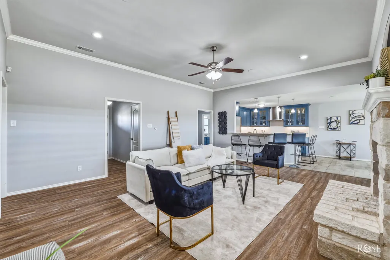
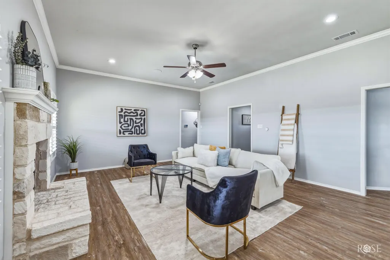
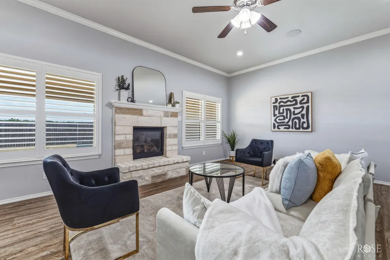
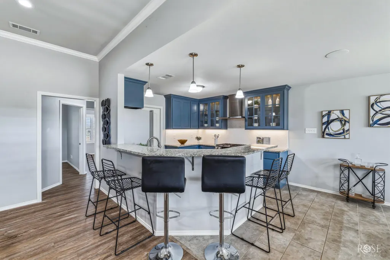
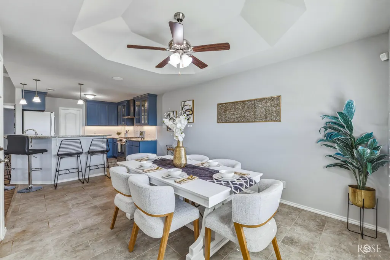
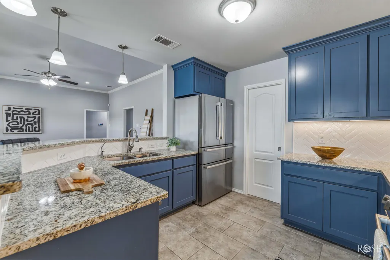
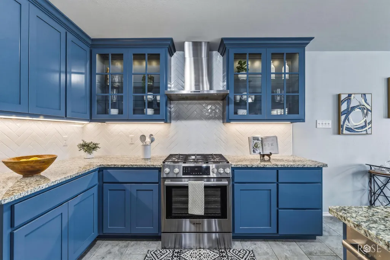
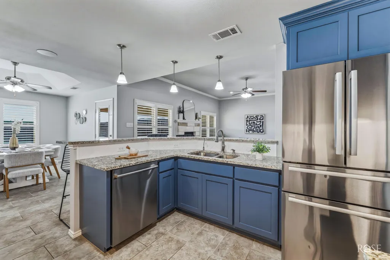
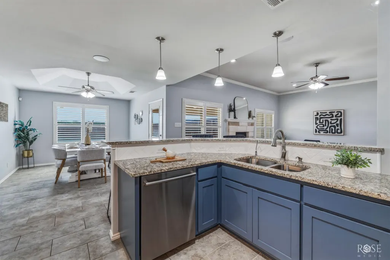
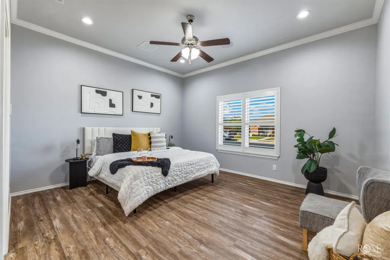
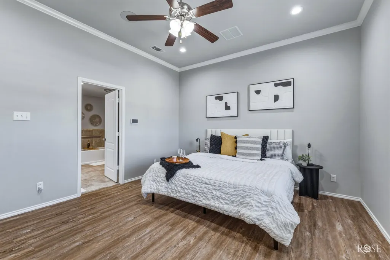
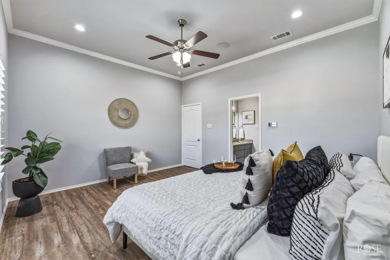
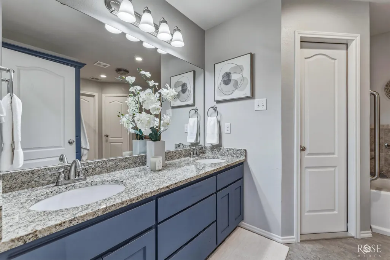
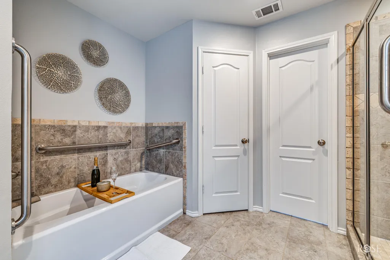
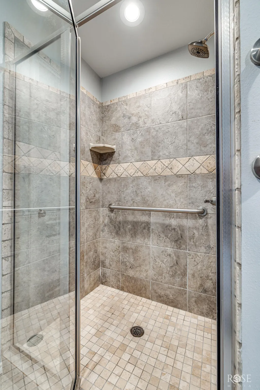
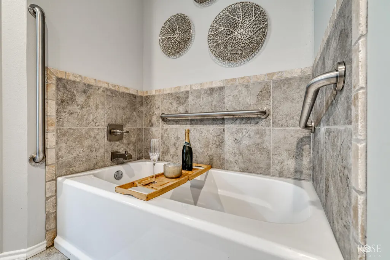
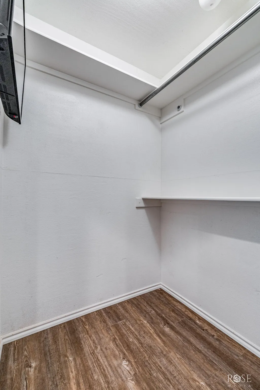
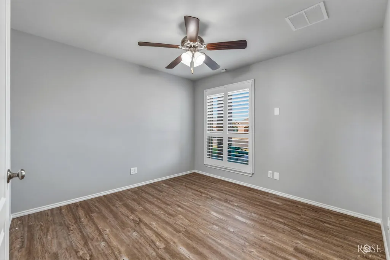
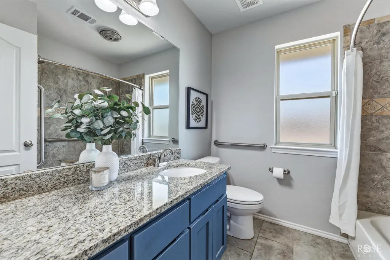
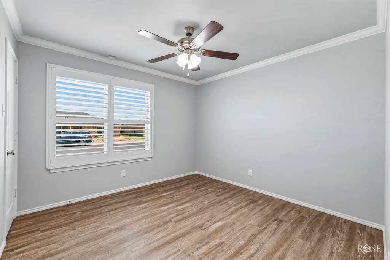
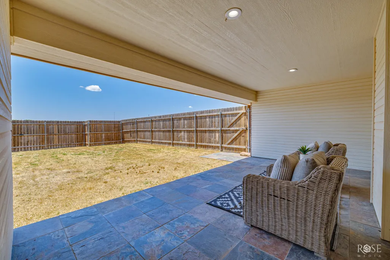
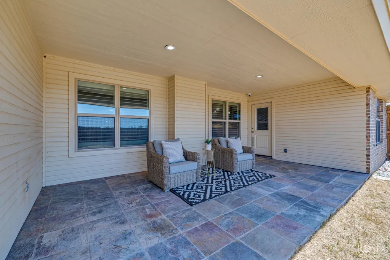
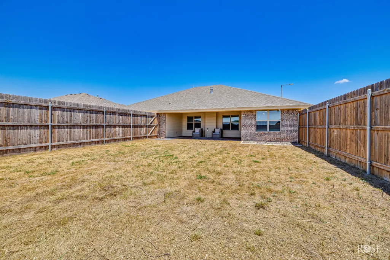
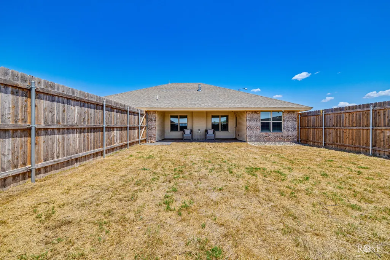
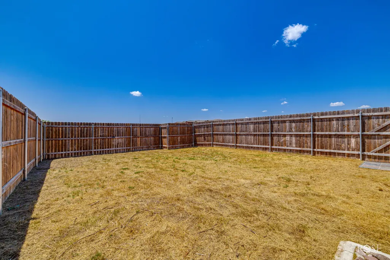
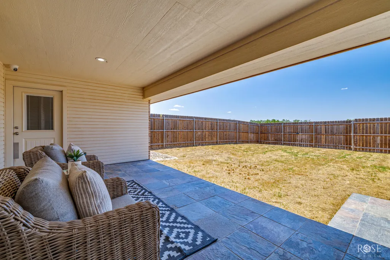
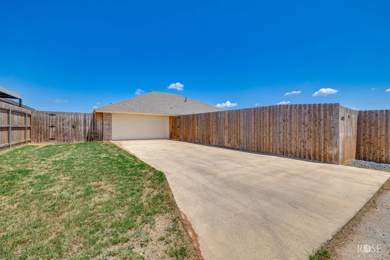
Positioned on a prominent corner lot, this meticulously maintained, newer one-owner residence pairs striking curb appeal with custom details, elevated finishes, and exceptional functionality. A distinctive tiled walkway creates an inviting approach to the covered front patio, while abundant natural light showcases beautiful flooring, soaring ceilings, plantation blinds, surround sound, and an airy open-concept design. The living area is anchored by an eye-catching fireplace, creating a warm focal point and welcoming atmosphere for relaxing or gathering. The kitchen makes an impressive statement with granite countertops, a herringbone backsplash, under-cabinet illumination, plentiful storage, and an expansive wraparound bar top ideal for seating or entertaining. A desirable split floorplan leads to the spacious primary retreat, complete with an elegant ensuite featuring dual vanities, a soaking tub, oversized walk-in shower accented by exquisite tilework, and separate closets. One wardrobe doubles as a storm cellar and includes a dedicated TV for security-camera viewing, adding valuable protection and convenience. The HVAC system is equipped with an air purifier, while finished attic space provides additional storage. The garage offers a finished floor plus utility sink for added versatility. Outdoors, an exceptionally tall privacy fence creates a secluded backyard with no neighbors behind, complemented by a covered patio and convenient alley access. Centrally located near restaurants, shopping, and everyday amenities, this beautifully appointed property delivers sophisticated style, thoughtful craftsmanship, peaceful surroundings, and distinctive features that truly set it apart.
| Elementary School | Middle School | High School |
|---|---|---|
| Bonham Elementary School | Glenn Middle School | Central High School |
| Price History | |
|---|---|
| 8/13/2026 | Listed $350,000 |
General Features
| Living Area | 1694.0 |
|---|---|
| Sewer | Public Sewer |
| Heating | Central,Electric,Natural Gas |
| Cooling | Central Air,Electric |
| Possession | Close Of Escrow |
| Roof | Composition |
| Appliances | Gas Cooktop,Dishwasher,Gas Range,Oven,Refrigerator,Vented Exhaust Fan,Water Purifier Owned,Water Softener Owned |
| Garage Spaces | 2.0 |
| Patio/Porch Features | Patio,Covered Patio,Porch |
| Security Features | Security System |
| Construction Materials | Brick,Stone |
| Year Built | 2020 |
| Levels | One |
| Property Subtype | Single Family Residence |
| Parcel Number | R000104939 |
| County | Tom Green |
| New Construction | No |
| Property Type | Residential |
| HOA | No |
| Attached Garage | Yes |
| Subdivision Name | Preston Wood |
| Garage Y/N | Yes |
| Total Rooms | 7 |
| Full Baths | 2 |
| Status | Active |
| High School | Central |
| City | San Angelo |
| MLS Area | A |
| Lot Size Units | Acres |
| Lot Size Square Feet | 9514.0 |
| Carport Y/N | No |
| Elementary School | Bonham |
| Land Lease Y/N | No |
| Home Warranty Y/N | No |
| Middle/Junior High School | Glenn |
| Lease Renewal Y/N | No |
| MLS Area Minor | A |
| Additional Parcels Y/N | No |
| Lease Considered Y/N | No |
| Rent Control Y/N | No |
| Standard Status | Active |
| Tax Lot | 17 |
| Senior Community | None |
| Sewer_co_Public_sp_Sewer | True |
| Heating_co_Central | True |
| Water Body Access Y/N | None |
| Accessibility Features Y/N | None |
| AssociationCommunity_co_Association_sp_YN | No |
Interior Features
| Interior Amenities | Ceiling Fan(s),Granite Counters,Pantry,Smart Thermostat,Split Bedroom Floorplan,Storage |
|---|---|
| Flooring | Tile,Vinyl |
| Total Fireplaces | 1 |
| Fireplace Features | Gas Log,Living Room |
| Basement (Y/N) | No |
| Air Conditioning Y/N | Yes |
| Heating Y/N | Yes |
| Window Features | Double Pane Windows,Window Coverings |
| Fireplace Y/N | Yes |
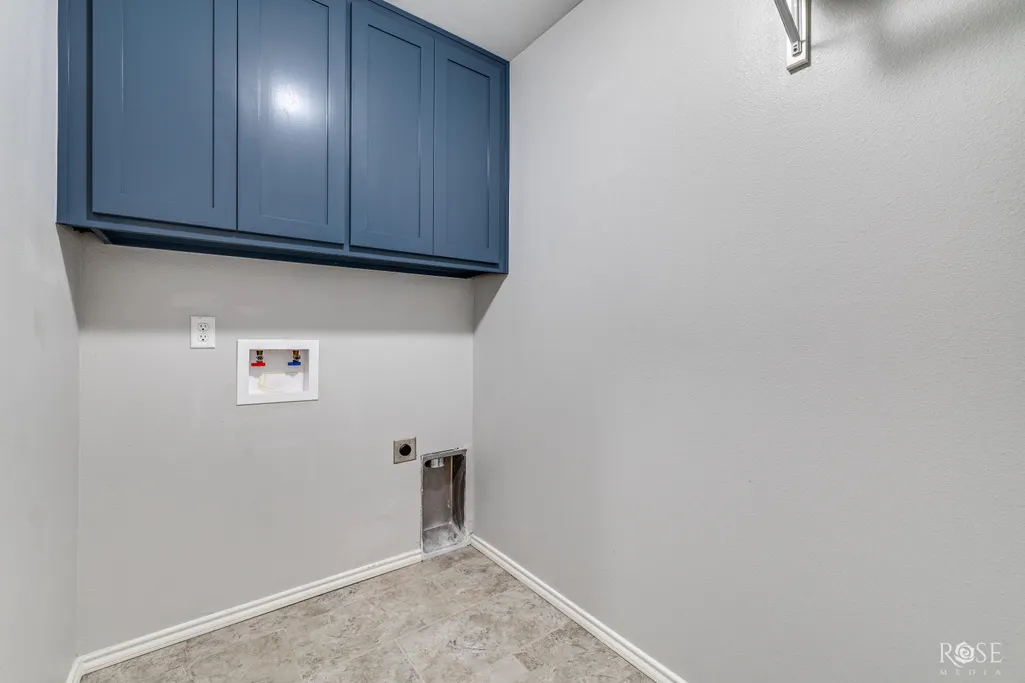
| Laundry Features | Electric Dryer Hookup,Laundry Room,Washer Hookup |
| Total Bedrooms | 3 |
| LivingAreaSource | Public Records |
| Total Baths | 2 |
| Heating-Natural Gas | True |
Exterior Features
| Fencing | Fenced,Full,High Fence,Privacy |
|---|---|
| Parking Features | Additional Parking,Alley Access,Attached,Garage,Garage Faces Rear,On Street,Paved |
| Lot Features | Corner Lot,Landscaped,Sprinklers In Front,Sprinklers In Rear |
| Water Source | Public |
| Lot Size Area | 0.22 |
| Foundation Details | Slab |
| Building Area Total | 1694.0 |
| Lot Size Acres | 0.22 |
| Road Surface Type | Paved |
| Road Frontage Type | City Street |
| Horse Y/N | No |
| Irrigation Water Rights Y/N | No |
Amenities
- Foreclosure
- Views
- Short Sale
- New Construction
- Adult 55+
- Lease To Own
- No HOA Fees
- Furnished
- Primary On Main
- Air Conditioning
- Seller Finance
- Green
- Fixer Upper
- Horse
- Golf
- Fireplace
- Deck
- Garage
- Basement
- Pool
Property vs Single Family Average in 76904
Price
Year Built
Visits
 San Angelo Association of Realtors® All information deemed reliable but not guaranteed. All properties are subject to prior sale, change or withdrawal. Neither listing broker(s) or information provider(s) shall be responsible for any typographical errors, misinformation, misprints and shall be held totally harmless. Listing(s) information is provided for consumer's personal, non-commercial use and may not be used for any purpose other than to identify prospective properties consumers may be interested
